

Construction Support Services
-
Confirming that a project is being built according to plan — especially at critical milestones like pre-pour foundation layout and post-pour structural positioning — is one of the highest-value applications of terrestrial LiDAR in custom home construction. Superbob3D can facilitate and coordinate construction verification scanning at key project milestones, with analysis comparing scan data against design intent.
What you get:
Coordinated LiDAR scanning at pre-pour, post-pour, or progress milestones
Comparative analysis of scan data against design plans — identifying deviations before they become costly corrections
Documentation of as-built conditions at each milestone for project records
Flexible delivery — Superbob3D can conduct scanning directly in the Austin area or coordinate qualified local scanning crews for out-of-market projects
What sets Superbob3D apart: construction verification scanning is only as useful as the analysis behind it. Superbob3D brings an end-to-end understanding of point cloud data — what a well-registered scan looks like, what deviations from design intent look like, and how to communicate findings clearly to the people who need to act on them.
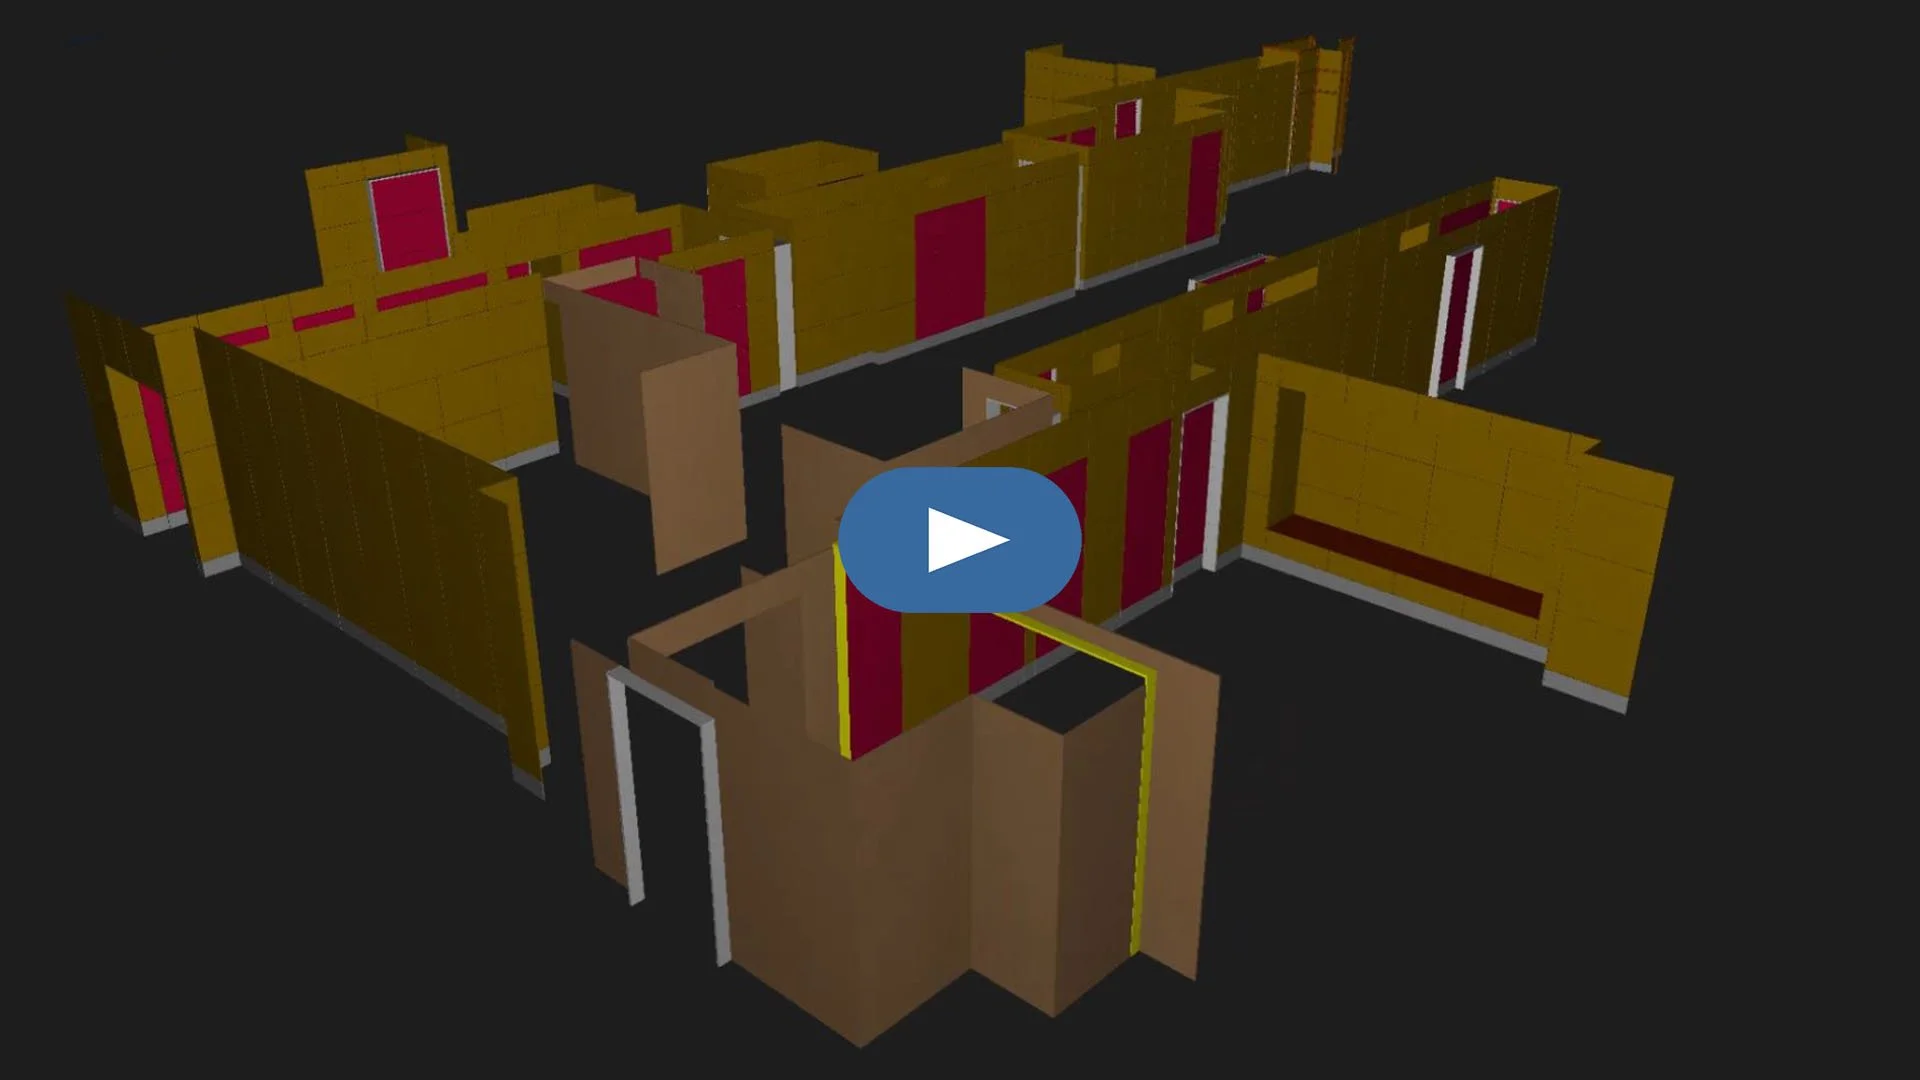
Complex 3D Design Support
In remodel and custom home construction, having access to accurate dimensional data on a project can prove critical. Superbob3D utilizes 3D LiDAR data as the as-built backdrop for complex 3D modeling solutions.
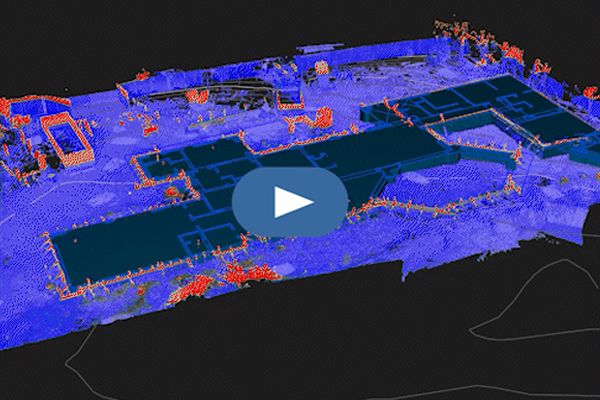
Foundation Pre-Pour Analysis
Start you build on the right foot…ing. Direct comparison of a projects architectural CAD plans against the 3D as-built LiDAR point cloud data of the project’s proposed foundation form work can reveal critical misalignments.

As-built Foundation Analysis
Post-pour as-built 3D scanned construction project point cloud data can also be compared to the proposed architectural CAD line work to identify errors baked into the foundation. Additionally, an elevation “heat map” of the surface of a foundation can be generated.

3D Scanning Support
LiDAR is new language of AEC as-built data. The detail and precision of modern 3D scanners is unprecedented and the use cases for the data they capture ranges from critical design measurement to 3D documentation.